
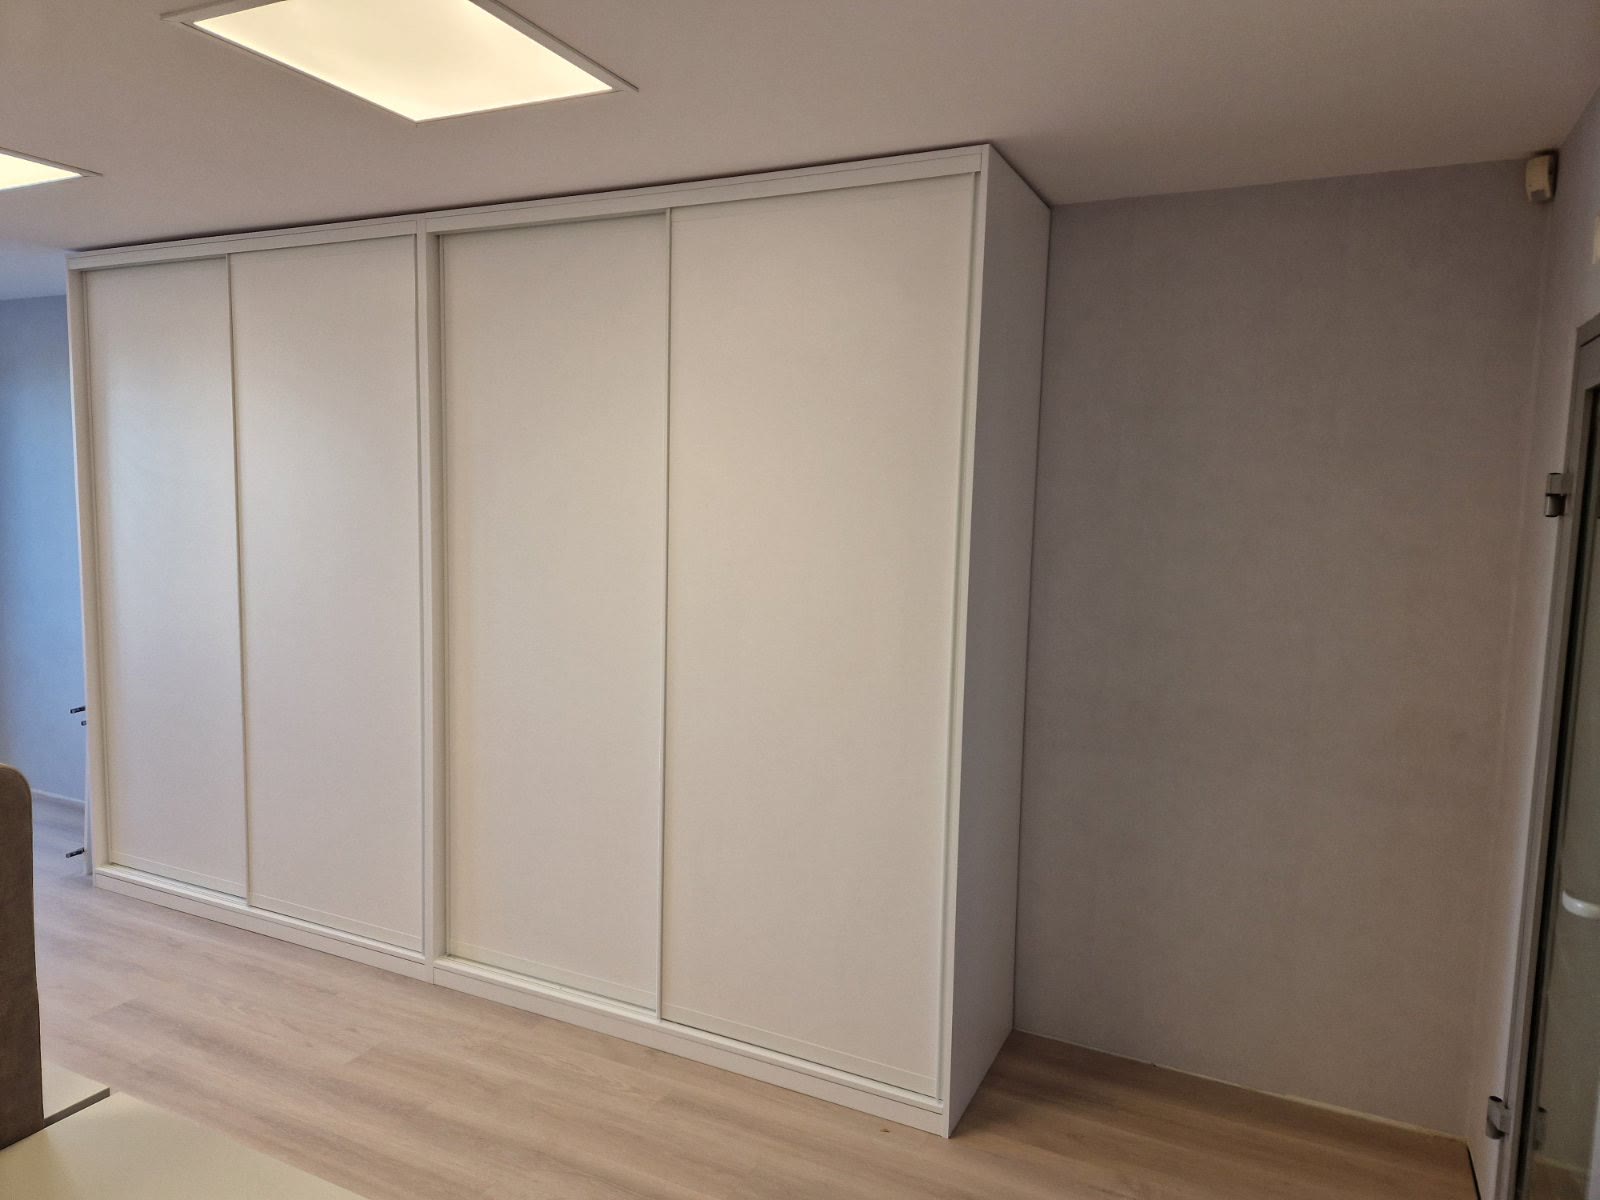
Bedrooms and walk-in wardrobes
Hanging zones, shelves and drawers according to the actual volume of clothes and accessories.
More space without compromise. Storage solutions tailored to your interior.
Custom furniture
A walk-in wardrobe, a fitted hallway unit and storage under a sloping ceiling have different priorities. Before designing, we determine the amount of hanging clothes, the need for shelves and drawers, the depth of walkways and how the doors will open.
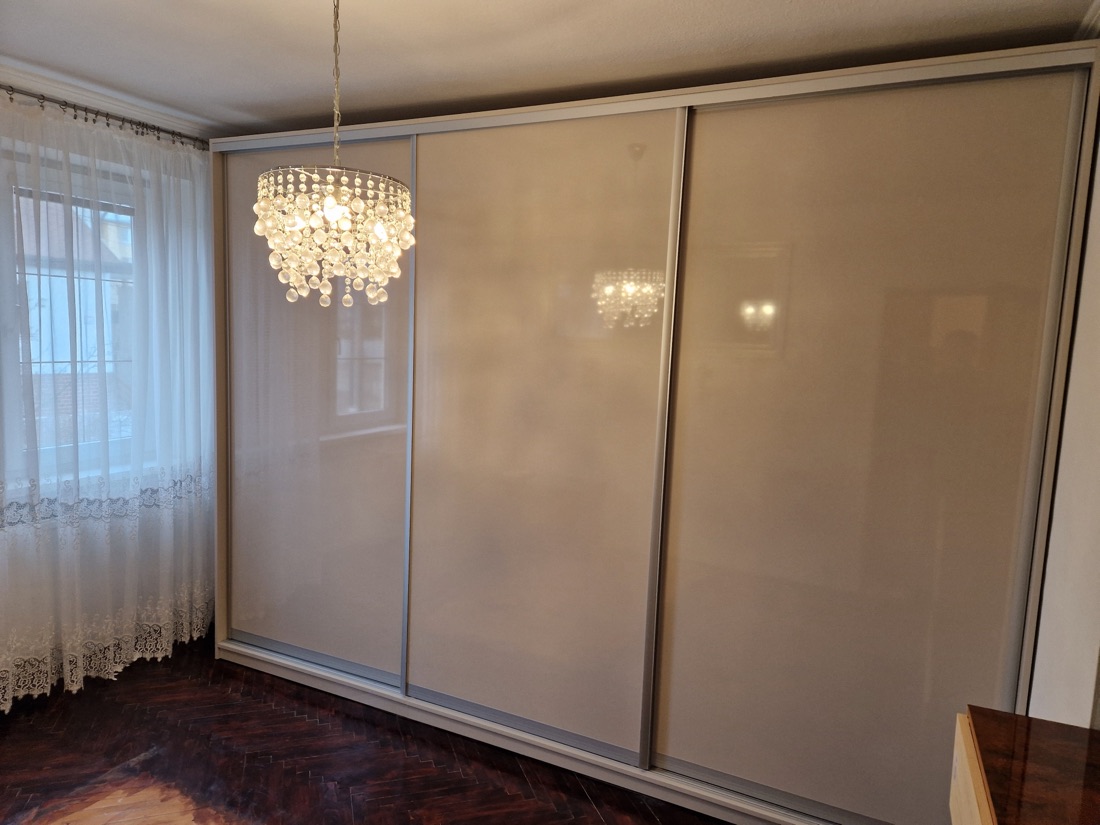
Well-thought-out made-to-measure solutions
Hanging zones, shelves and drawers according to the actual volume of clothes and accessories.
Space for coats, shoes and small items, taking into account movement at the entrance to the home.
Furniture adapted to structural constraints after precise measuring.
Choosing the opening system according to the space in front of the wardrobe and everyday use.
Combining shelves, drawers and hanging zones so that frequently used items have an accessible place.
How we work together
We determine what you will store and how accessible each zone should be.
We check the dimensions, walls, ceiling, floor and the space needed to open the doors.
We agree on the interior, mechanisms and a look that matches the room.
We prepare the components and their installation according to the confirmed design.
Documents for a quote
Enquiry and next step
Send us the dimensions, photos and information about what you need to store.