
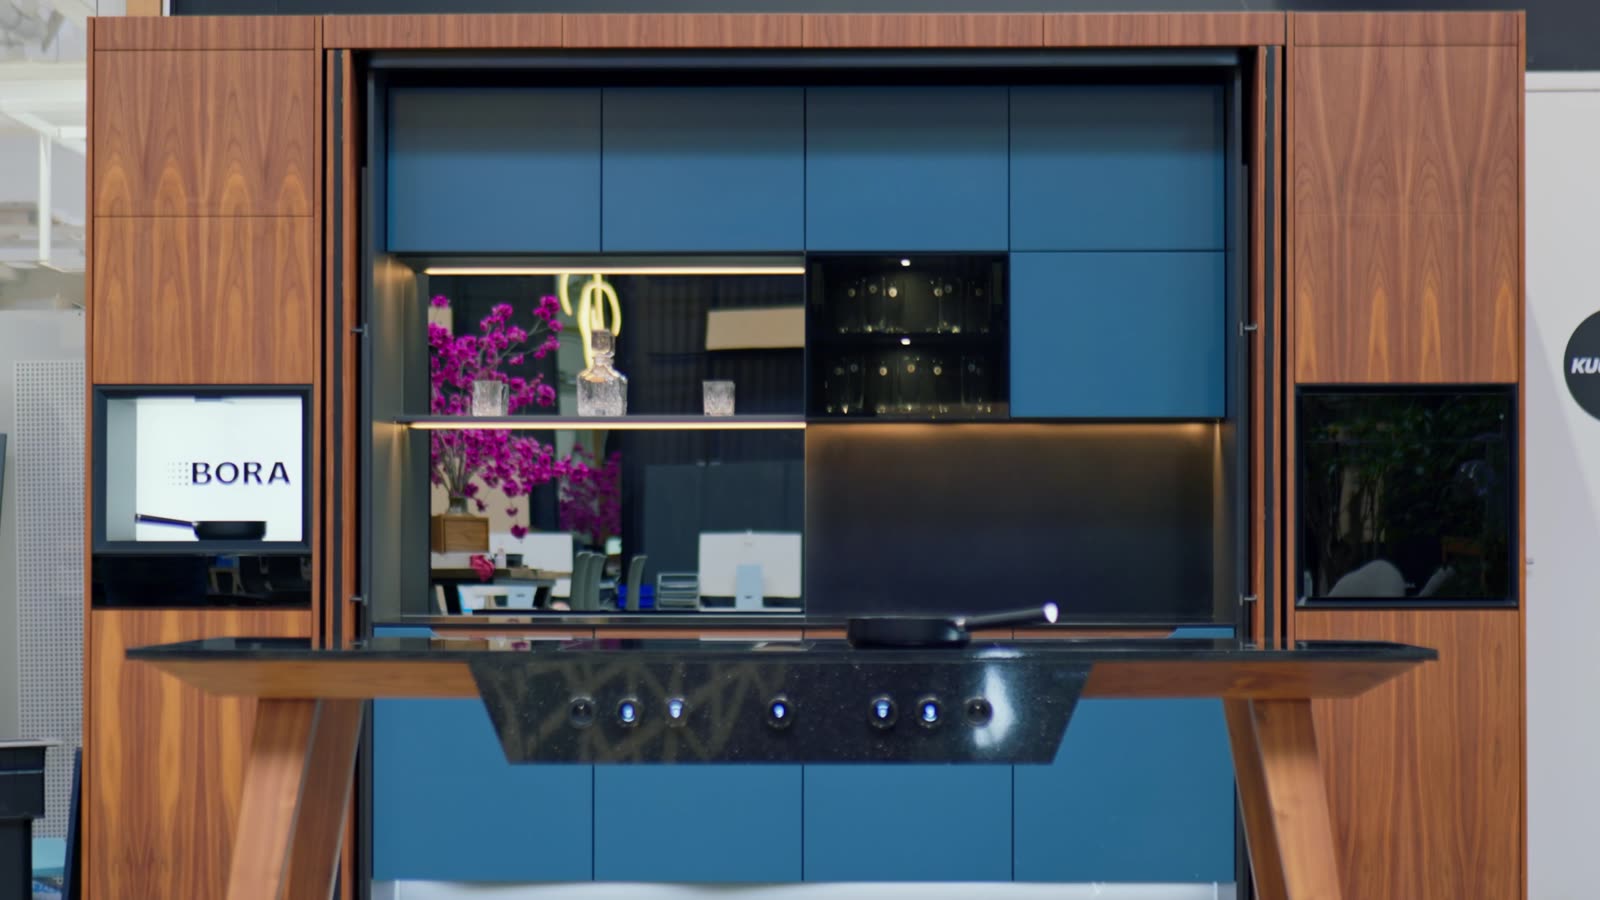
Layout and work zones
The layout of the units, island and walkways with regard to the size of the room and the way you cook.
A kitchen designed for your space, your lifestyle and everyday use.
Custom furniture
When designing, we follow the movement between storage, washing up, preparation and cooking. Working heights, how doors open, access to drawers, the position of connections and the exact dimensions of built-in appliances all matter. Materials and lighting then complete the look.
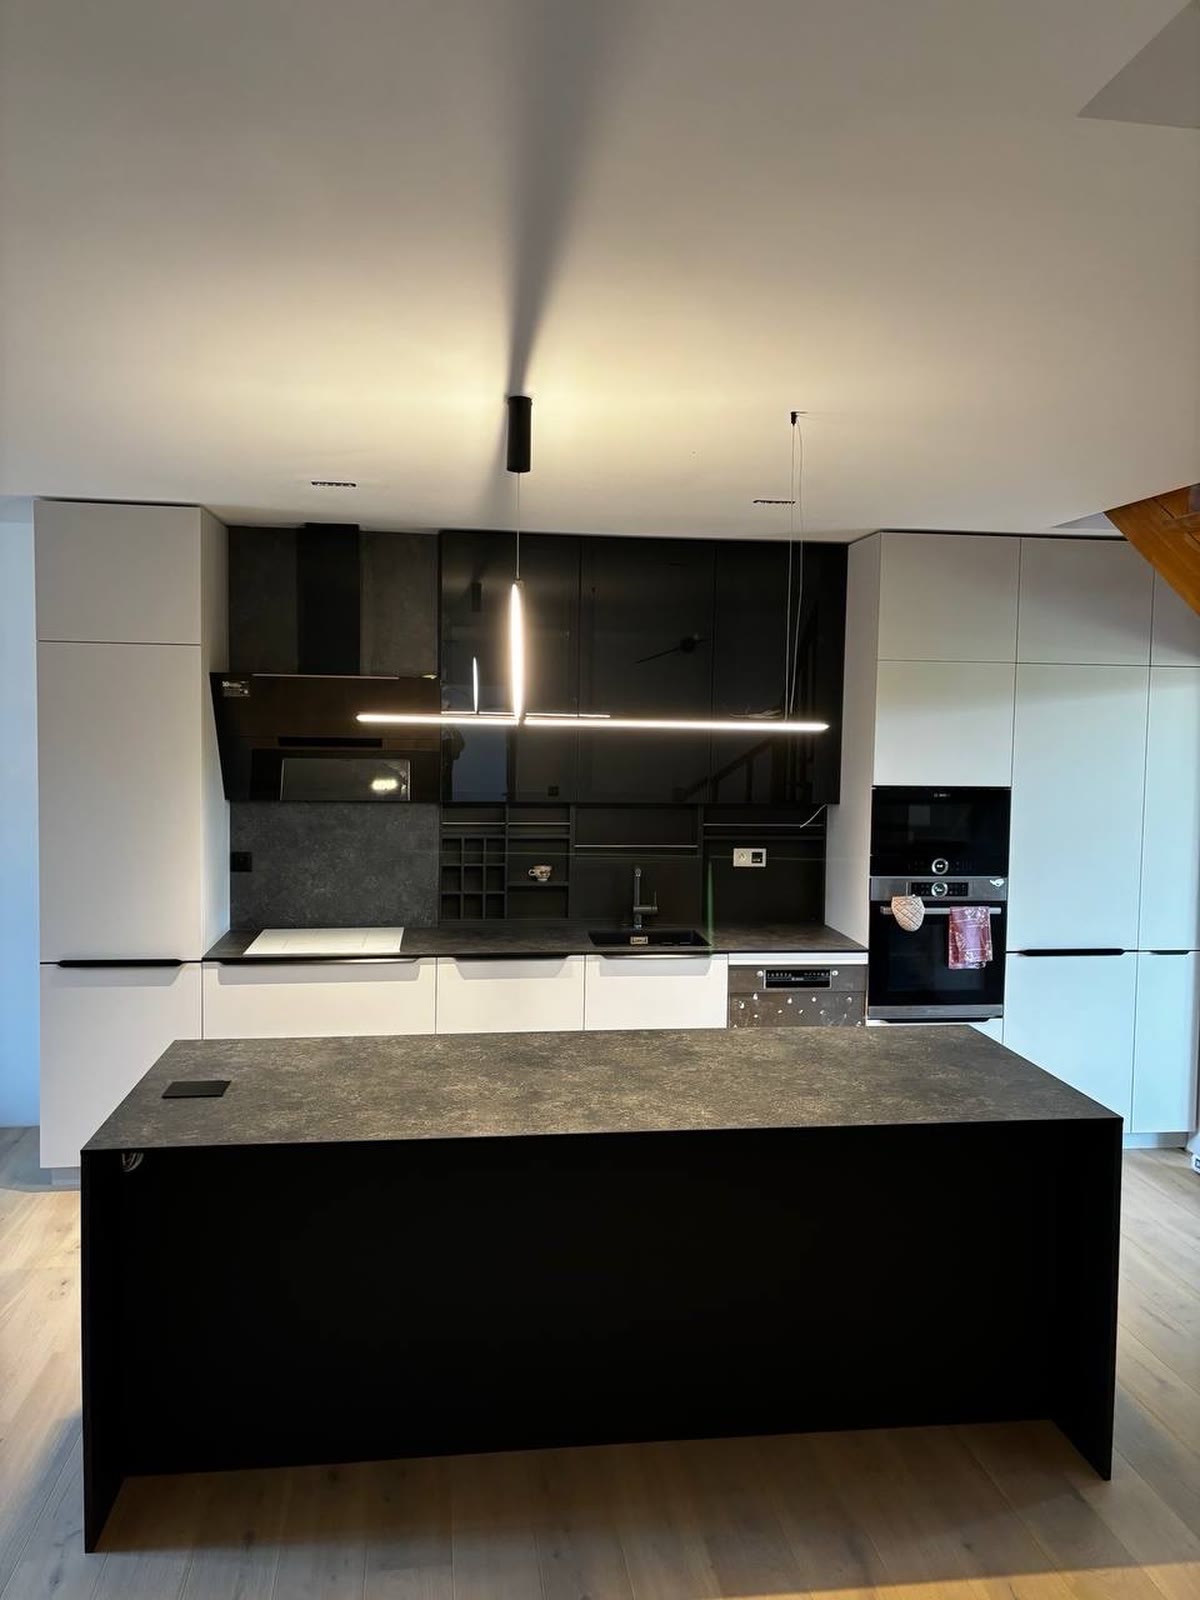
Well-thought-out made-to-measure solutions
The layout of the units, island and walkways with regard to the size of the room and the way you cook.
Drawers, tall cabinets and well-planned storage for dishes, food and appliances.
Materials and details according to wear, maintenance and the visual intent.
Checking installation dimensions, ventilation and the necessary connections according to the manufacturers' documentation.
Positions for task lighting, end details and connection to the surrounding interior elements.
How we work together
We find out the dimensions, position of connections, number of users and required functions.
We coordinate cabinets, drawers, worktops and appliances.
We specify the decors, materials, fittings and details that determine production.
We prepare the components and install the solution according to the confirmed design and the conditions on site.
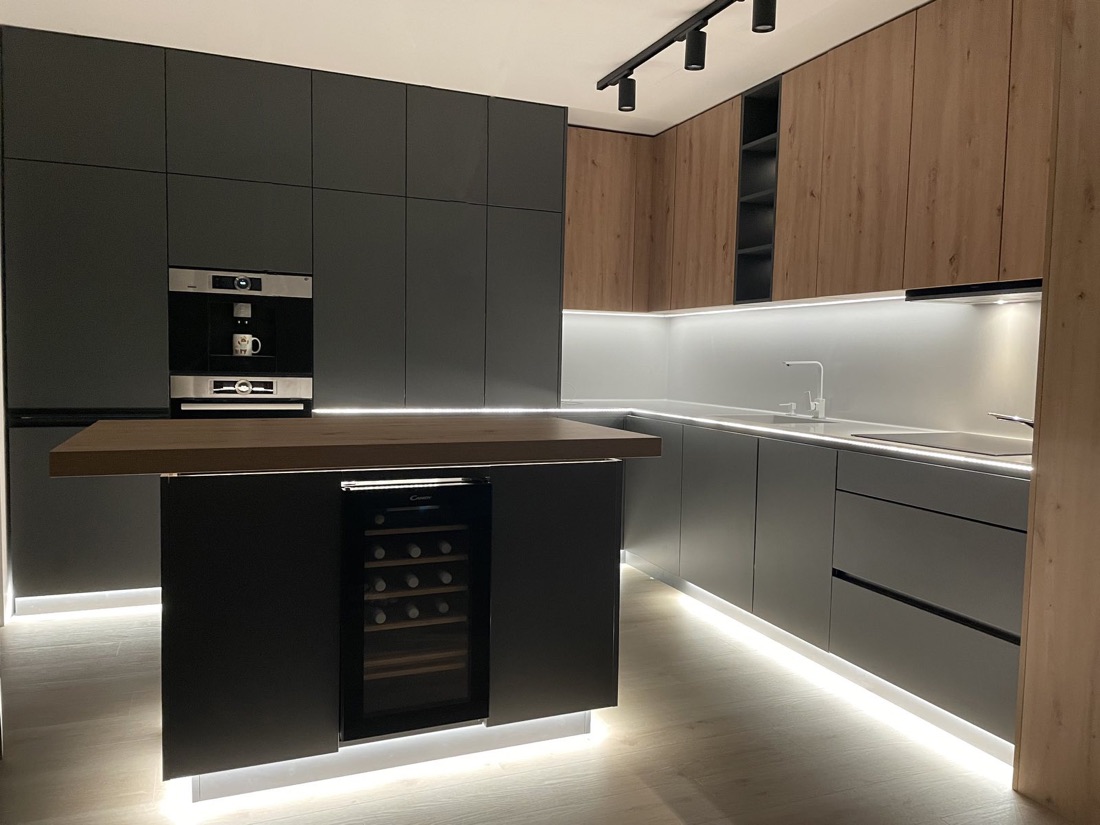
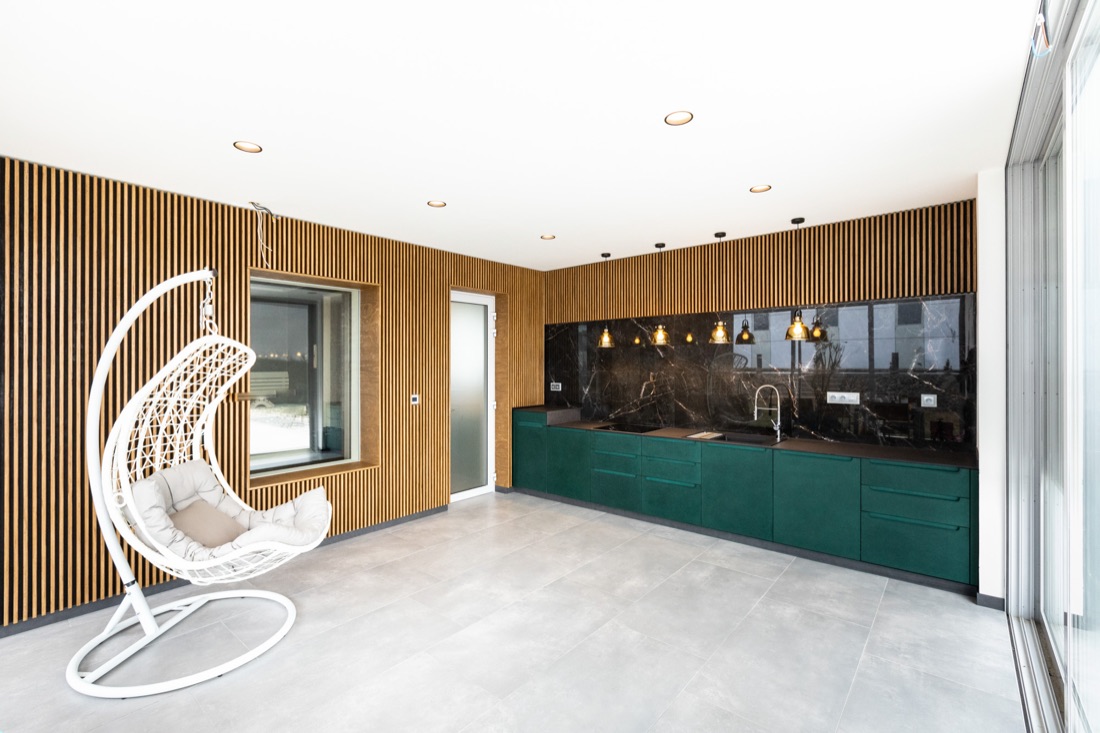
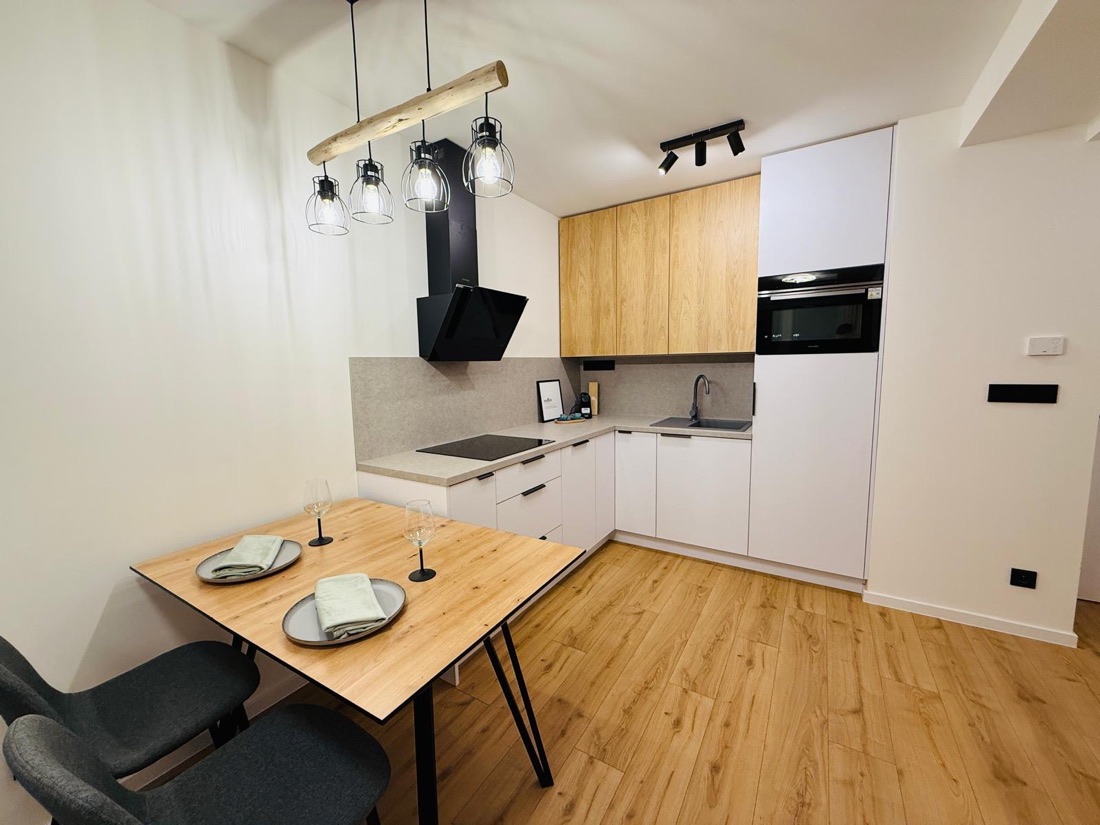
Photos of projects and production
Documents for a quote
Enquiry and next step
Send us a floor plan and a few photos. Together we will go through the layout and your ideas about materials.